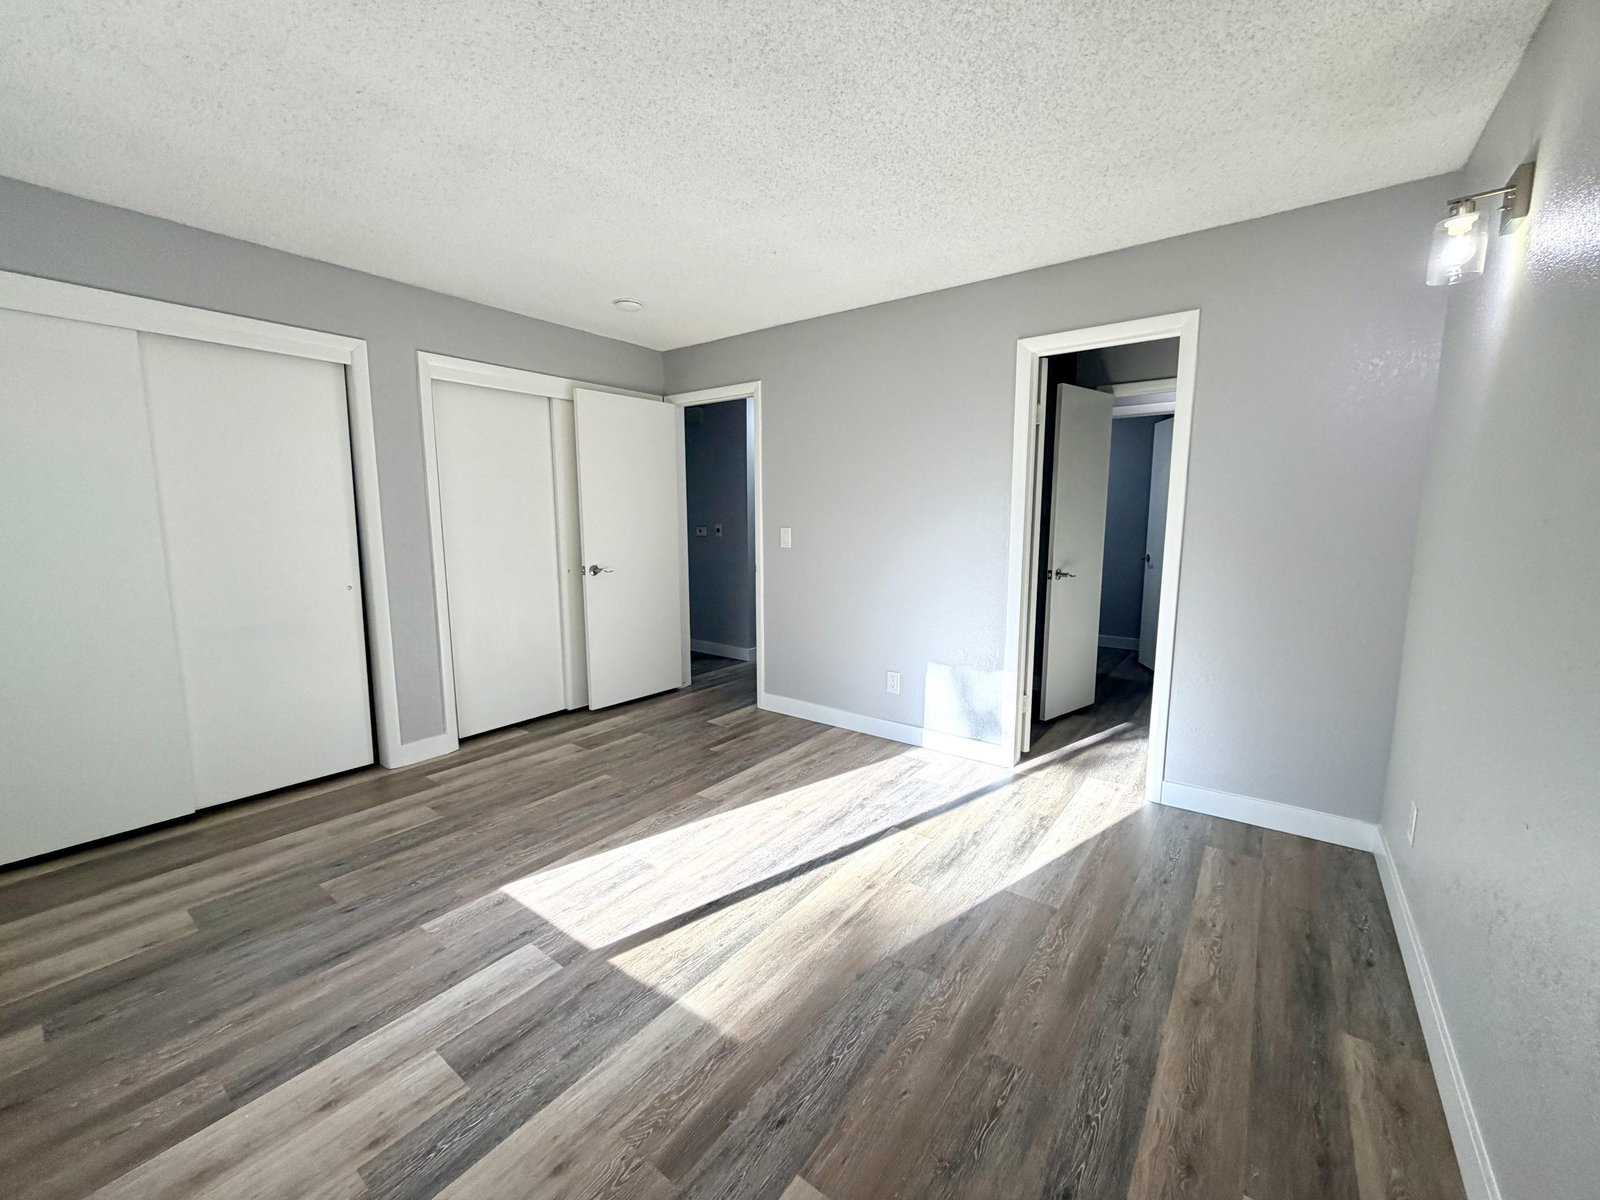
1155 Lakeside Drive Unit #802, Grand Junction, CO 81506

$329,900
2
BD
2
BA
1,500
SqFt

Show Photos

Verify your account to unlock exclusive photos, mortgage tools, and more.

List Price
$329,900
Price Change
▼ $10,000 1788384687
Days on Market
6
County
Mesa
Status
ACTIVE
MLS#
20264339
Bedrooms
2
Bathrooms
2
Style
Two Story
Year Built
1976

Property Description

Absolutely beautiful home in the North Area with all of the upgrades and updates you want and love! This lovely 2 bedroom, 2 bath condo with 1500 sq. ft is a wonderful home sweet home with tremendous amenities & central location. Great investment and air bnb eligible! The exterior of the home features new roof, updated siding & exterior paint, lovely open patio with lush lawn & mature trees. The interior of the home has beautiful open concept with exposed hardwood beams, modern wood-burning fireplace with great living space. The central kitchen in the heart of the home features new stainless appliances, new butcher block countertops, new custom backsplash & modern hardware on cabinetry. Each level has its own master suite with privacy bath, with convenient laundry room on the main level. Each of the bathrooms feature new modern vanity, new vanity lighting with brushed nickel finish, new vanity mirror & new custom tile surround. The upper level has a nice loft which is a great space for an additional living room or home office. Enjoy virtual staging for design ideas. The lakeside community features beautiful lake with walking trails, lovely park with swings, slides, nice park benches, & beautiful scenery. Also enjoy outdoor basketball courts, tennis courts, indoor pool, hot tub, sauna, RV parking, club house with conference room and this particular home has nice carport with additional storage. This home has everything you want and need and has been updated for your pure enjoyment. Priced to Sell! Welcome Home!

Additional Information

Area
North Grand Junction
Subdivision
Lakeside
Stories
2
Interior Features
Butcher Block Counters, Ceiling Fan(s), Kitchen/Dining Combo, Pantry, Upper Level Primary, Vaulted Ceiling(s), Walk-In Closet(s), Loft
Fireplace Description
Living Room, Wood Burning
Flooring
Luxury Vinyl, Luxury Vinyl Plank
Garage Spaces
1
Exterior Features
Hot Tub/Spa, Pool, Tennis Court(s), Sprinkler/Irrigation
Heating
Forced Air
Cooling
Evaporative Cooling
Water
Public
Sewer
Connected
Elementary School
Tope
Middle School
West
High School
Grand Junction

Mortgage Calculator

Amount of Loan
Annual Interest Rate
%
Term of Loan
Years

Does not include any taxes or fees.
Please consult a financial professional.
Calculator source: Real Geeks

Listing courtesy of HARVEST REALTY, LLC.

© 2018 Grand Junction Area Association of Realtors All right reserved. Information deemed to be reliable but not guaranteed. The data relating to real estate for sale on this website comes in part from the Broker Reciprocity℠ Program. Real estate listings held by brokerage firms other than Lifestyle Living Real Estate are marked with a logo and detailed information about them includes the name of the listing brokers. Listing Broker has attempted to offer accurate data, but Buyers are advised to confirm all items. Information updated Daily. IDX Terms and Conditions