


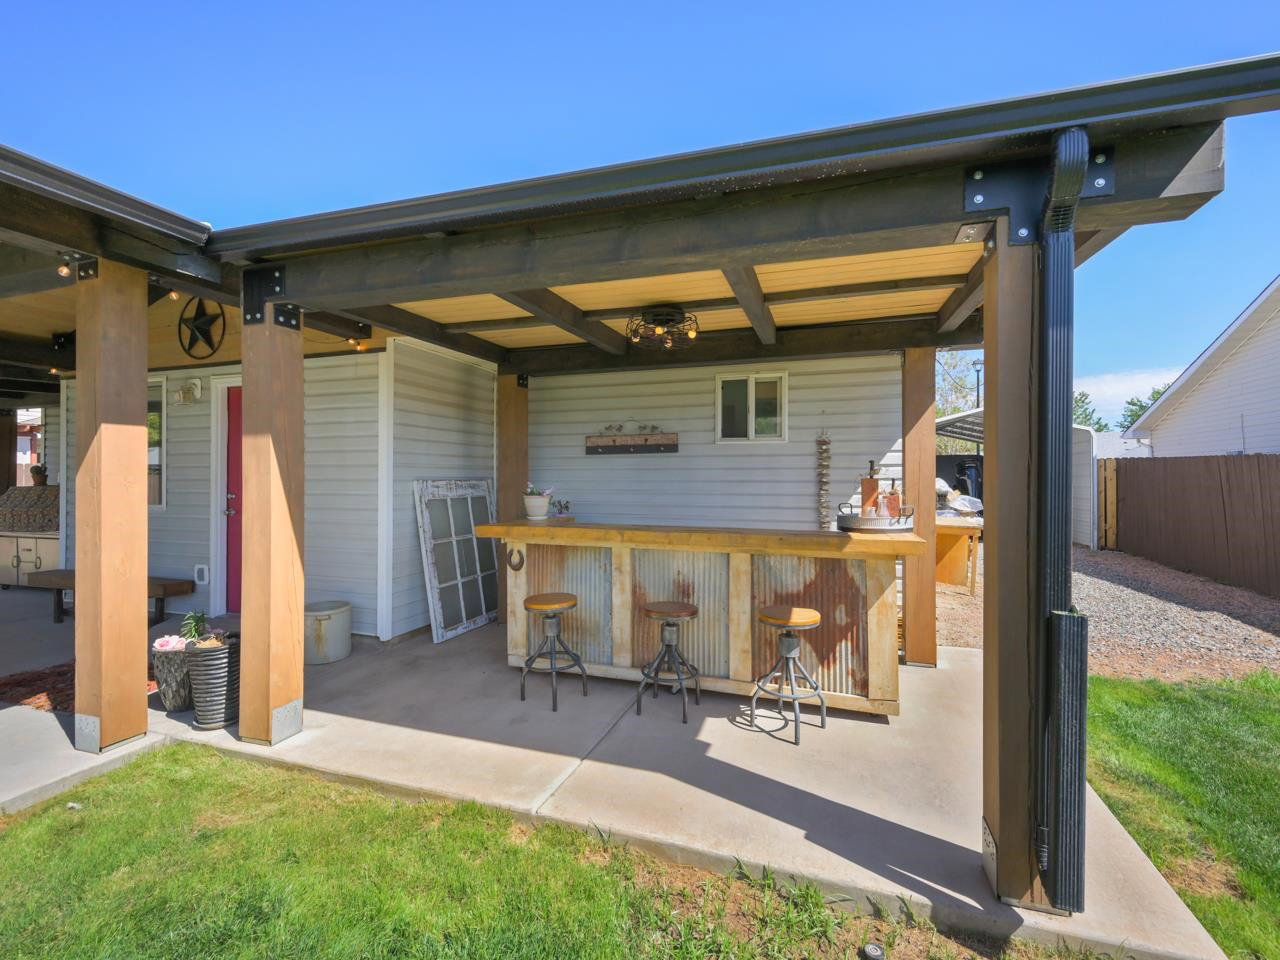
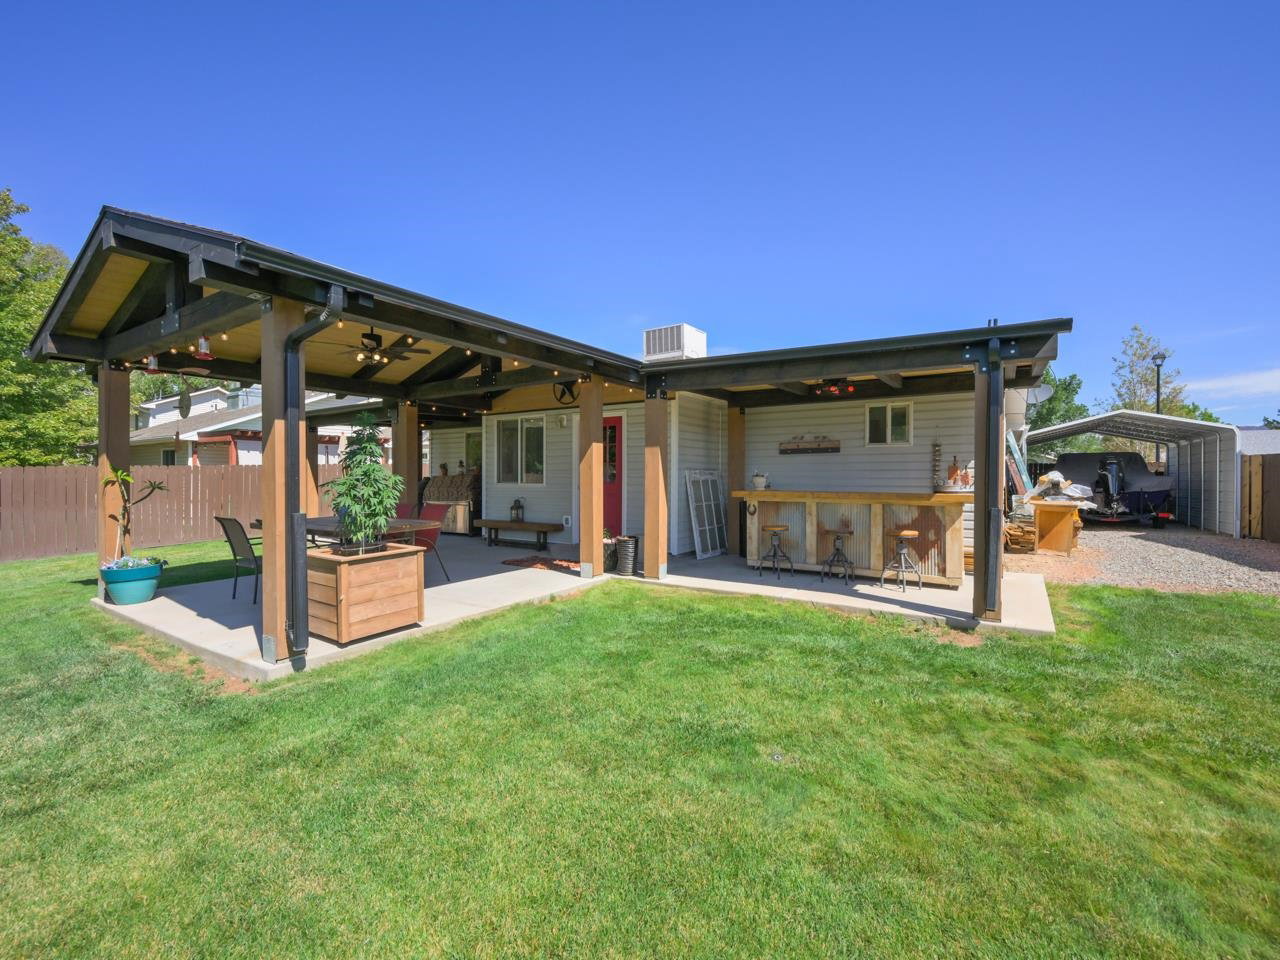


Summit View Ranch is one of those neighborhoods that quietly delivers - friendly neighbors, a peaceful street, and a location that puts the Colorado Riverfront Trail, Los Colonias Park, and the river itself all just a short trip away. Downtown Grand Junction is close enough that the commute never feels like one, and the lush landscaping and a new roof (approximately 2022) make a strong first impression from the street. Step inside and the vaulted ceilings open the space right up. The layout is easy and intuitive - living area, eat-in kitchen, and dining space all flowing together naturally. The kitchen has plenty of counter space, stainless steel appliances, and pantry storage - enough room to enjoy cooking in. The epoxy-floored garage makes the space easy to keep clean, with room to stay organized from the moment you pull in. The primary bedroom is well-sized and comfortable, with a walk-in closet and a 3/4 bath. Two additional bedrooms are well-placed and versatile - guest room, home office, hobby space, whatever your life calls for - with a full bath tucked between them. And then there's the backyard, which is where this home shines brightest. A newly constructed pergola built from beetle-kill pine anchors the outdoor space - three sections, each with its own fan, creating a covered living area that's as functional as it is beautiful. The landscaping throughout is lovely, with a green lawn, established garden beds, a shed, and a carport sized for a smaller RV round out the backyard that handles both relaxation and practicality with ease. Warm, well-maintained, and ready to welcome you home.
Listing courtesy of THE CHRISTI REECE GROUP.

